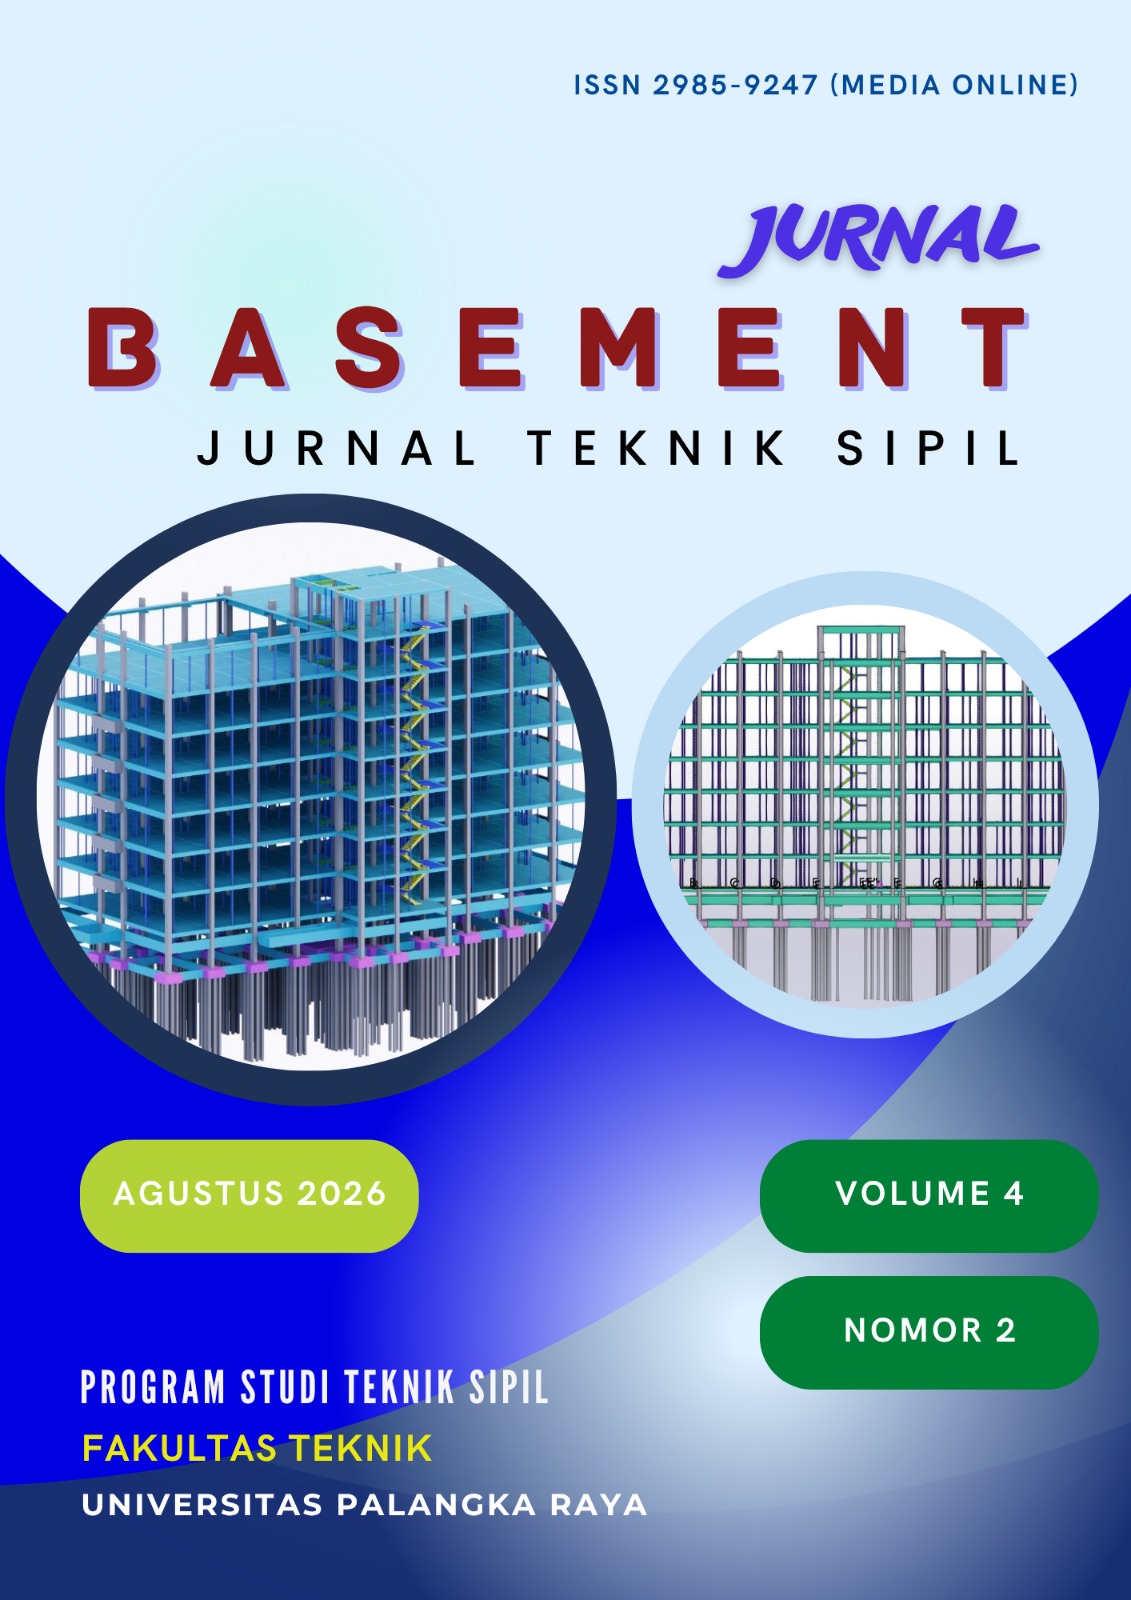
Desain Struktur Komposit Baja-Beton Gedung Pusat Perbelanjaan di Kota Bekasi
DOI:
https://doi.org/10.36873/basement.v4i2.25544Keywords:
composite structure, steel-concrete, CFST, castellated beam, response spectrumAbstract
This study presents the structural design of a six-storey steel-concrete composite shopping building in Bekasi, West Java. The analysis aims to evaluate the adequacy of a composite structural system in terms of strength, stiffness, and seismic performance under gravity and earthquake actions. Using an analytical–descriptive design approach, a three-dimensional model was developed in ETABS, and seismic response was assessed using the response spectrum method in accordance with SNI 1726:2019, while load combinations were established based on SNI 1727:2020. The proposed system adopts a medium moment-resisting composite frame with 400×400×19 mm concrete-filled steel-tube columns and castellated steel beams to achieve structural efficiency and spatial flexibility. Structural performance was evaluated through modal mass participation, fundamental period, base shear, interstorey drift, and P-Delta response, followed by member and connection detailing in accordance with SNI 1729:2020 and SNI 2847:2019. The results indicate that the structural model satisfies the required performance criteria, with cumulative modal mass participation exceeding 90%, interstorey drift remaining within the allowable limit, and second-order effects still under acceptable control. The designed composite system, therefore, demonstrates adequate technical feasibility for application in mid-rise commercial buildings in seismic regions such as Bekasi City.
Downloads